NEWS | SOFTWARE | SHEET
How to Prepare Pile Cap Bar Bending Schedule - Step by Step Guide
Design of the Pile Foundation
The pile foundation is the deeper foundation for the building structure, which helps to transfer the load of the overall building structure to the soil. The pile foundation has been made with concrete, steel, and timber. The cost of the pile foundation is much higher than that of the shallow foundation, but the pile foundation is necessary for maintaining the structural safety of the building.
The pile foundation has been designed in several ways, which are as follows:
Geotechnical report data
The design data of the pile foundation has been predetermined on the basis of the geotechnical report data. These design data include the length of the pile, the type of the pile and the size of the pile.
Structural analysis
Numerous structural design software has been used to model the structures of the pile foundation, generating reactions, bending moments and shear forces and analysing the pile foundation structure.
Foundation design
Several foundation design software has been also used to design the pile foundation along with the different codes.
Which factors need to be considered while designing the pile foundation?
The type of soil
The pile foundation has been in weak soil conditions to support the loads that have been transmitted by the superstructure. The end-bearing piles help to transmit the loads into the bedrock and rely on the load-bearing capacity of the underlying material. In the case where the bedrock is too deep, the pile foundation helps to transmit the load through the surrounding soils.
Horizontal forces
The pile foundations are more suitable for bearing the horizontal forces. This load-bearing capacity is necessary for designing the earth-retaining building structure and tall building structures that are subjected to seismic forces and high winds.
Uplift forces
The uplift forces have been experienced on the basements, transmission towers or offshore platforms because of the seismic activity, hydrostatic pressure or overturning moments. In this context, a pile foundation has also been used to resist the uplift forces in these structures.
Erosion of the soil
Soil erosion has led to a loss of the load-bearing capacity of the soil, which severely damages the shallow foundation; thus, the use of the pile foundation is preferred.
Collapsible soil
Any kind of swelling or shrinking of the soil generates pressure on the foundation structure. In this context, the pile foundation has been used to extend the foundation structure beyond the active zone, where shrinking or swelling occurs and thus, minimising damage to the building structure.
BBS for the pile cap
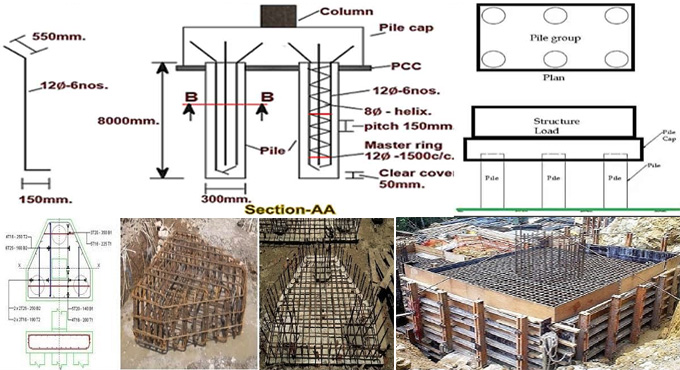
Bar bending schedule (BBS) is the chart in which the number, size, length and type of the reinforcement bars have been listed. The BBS helps to transfer the structural load from the building structure to the foundation structure.
Discuss the key components of the BBS used for the pile cap foundation
Pile types
The BBS includes the different types of piles, for example, bored piles, screw piles or driven piles, which have specific requirements for the reinforcement.
Rebar details
The BBS also include the information about the rebars used in the pile foundation.
Requirement of the concrete cover
The concrete cover used in the pile foundation has also been recorded in the BBS.
Lap and anchorage length
In the BBS, it has also been included that there should be an overlap of the bars, which helps to ensure the transmission of the proper load.
Learn about the effectiveness of the BBS for the pile cap foundation
Improve accuracy
The BBS for the pile cap helps to eliminate the errors in the bending and cutting, thus helping to get more precise reinforcement for the foundation structure.
Maintaining structural integrity
The BBS for the pile foundation also helps to provide detailed bars, which help to ensure that the pile foundation can resist the intended load on the structure, thus maintaining the stability and safety of the construction structure.
Improving cost efficiency
The BBS for pile foundation also helps to estimate the accurate amount of steel that is required for the building structure, which helps to reduce the wastage, as well as minimising the overall costs.
Process of preparing BBS for pile foundation
Preparing structural drawing
While preparing the BBS, at first, the structural drawing of the pile foundation, including dimension details and load-bearing requirements, should be reviewed properly.
Estimating the rebar length
After preparing the structural drawing, the length of the rebars should be estimated on the basis of the diameter and spacing mentioned in the design.
Measuring the rebar numbers
In the next step, the number of rebars required for each section of the pile foundation needs to be measured. The number of rebars has been measured on the basis of the spacing that has been given in the design drawing.
Bar bending process
The rebar needs to be cut and bent based on the design specifications after measuring the length and quantities. The rebar cutting and bending should be done more accurately to avoid any kind of errors leading to structural issues in the foundation.
Preparing BBS chart
After that, all data needs to be compiled into the BBS chart. It is also necessary to ensure that the BBS chart complies with the relevant building codes and standards to meet the safety requirements of the building structure.